
Drawing Room Design in Hinjawadi
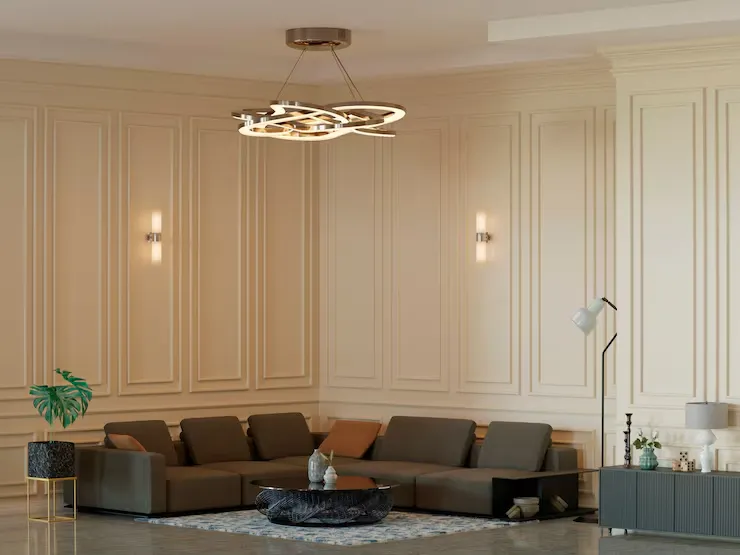
For professionals moving into Hinjawadi’s modern residential high-rises, a home is more than just a sanctuary after a long shift at the Rajiv Gandhi Infotech Park. It is a multitasking dynamic zone. As tech professionals and families purchase premium 2 BHK, 3 BHK, and 4 BHK properties across Phase 1, Phase 2, and Phase 3, the traditional “living room” has evolved. Today, it acts as a corporate home office, a family entertainment lounge, and the definitive first impression for visiting guests.
However, executing a flawless drawing room design in Hinjawadi requires much more than picking paint swatches or scrolling through generic design galleries. It demands a deep understanding of local high-rise structural layouts, smart spatial planning for compact configurations, and material resilient enough to handle Pune West’s unique environmental challenges. At Saras Kitchen, we engineer living spaces that blend sophisticated global design aesthetics with robust, everyday local utility.
1. Navigating the Integrated Living-Dining Zone
Most contemporary apartments feature an unbroken architectural expanse connecting the entrance foyer, the primary seating area, the dining section, and an attached balcony. Dropping rigid brick walls or heavy wooden partitions into this layout destroys the flow of natural light.
- Zoning via Low-Profile Furniture: We demarcate the entertainment lounge from the dining area using custom-configured, low-profile L-shaped sectional sofas. This establishes dedicated functional zones without truncating the room’s visual length.
- Architectural Accents: To give the drawing room its own distinct identity within an open floor plan, we apply textural continuity. A feature wall highlighting subtle fluted charcoal panels or single-tone texturing anchors the media lounge seamlessly.
Maximizing Floor Clearance
Standard vertical volumes in modern apartment developments mean oversized, bulky furniture pieces will crowd your layout. Saras Kitchen prioritizes floating cabinetry, wall-suspended consoles, and multifunctional hidden storage units. By keeping your floor space clear, the room feels instantly larger, less cluttered, and incredibly easy to maintain.
2. Overcoming Local Environmental Challenges: Dust & Monsoons
A premium drawing room design in Hinjawadi must look as pristine in year five as it does on day one. Interior design in the Pune West corridor requires specific material modifications to combat local weather patterns and ongoing microclimate factors.
The Construction Dust Factor
With massive ongoing infrastructure expansions—including the Pune Metro Line 3 web, the upcoming Ring Road corridors, and constant township developments across Phase 2 and Phase 3—ambient airborne dust is a day-to-day consideration for Hinjawadi residents.
- High-Performance Fabrics: We steer clear of traditional dust-trapping textiles like high-pile velvet or easily stained coarse cotton. Instead, we install high-performance, stain-resistant polyester blends, ultra-premium leatherette, or anti-static fabrics that resist dust settling.
- Flushed, Anti-Static Closures: Open display shelves quickly turn into daily cleaning chores. We implement flush, push-to-open cabinets clad in anti-static, anti-fingerprint acrylic laminates that prevent dust accumulation.
Navigating Monsoon Humidity Cycles
Pune’s intense monsoon season introduces sudden spikes in indoor humidity, particularly for apartments facing open green corridors or IT park viewlines.
- Marine Grade Foundations: Saras Kitchen builds all core frameworks using IS:710 Marine Grade Boiling Waterproof (BWP) Plywood. This foundational standard ensures your entertainment hubs and media consoles never warp, delaminate, or harbor subsurface mold during wet months.
3. High-Intent Design Themes for Corporate Professionals
Our signature design tracks bridge aesthetic sophistication with automated smart-home convenience, matching the lifestyles of tech-corridor executives.
Urban Minimalist Zen
Our drawing room design in Hinjawadi is tailored for busy professionals who want an absolute visual disconnect from high-stimulus work environments. This style relies on clean architectural lines, a calm palette of warm taupes, soft creams, and muted earth tones, complemented by handleless, touch-latched storage panels.
Contemporary Indian Fusion
For families who want to honor traditional warmth within a modern apartment shell. We integrate ultra-clean modular layouts and matte hardware with bespoke wooden rafter accents, polished brass light fixtures, or a curated traditional Indian wallpaper pattern on a primary focal wall.
Industrial Tech-Chic
Inspired by modern corporate design, this approach uses matte black powder-coated aluminum framing, exposed concrete-texture microconcrete finishes, and deep charcoal profiles balanced out by warm oak veneers. This style pairs beautifully with integrated smart lighting controls and automated voice assistants.
4. Layered Illumination for Multi-Functional Spaces
Because your drawing room transitions from a morning home-office space to an evening relaxation zone, a single overhead tube light or center bulb is completely insufficient. We design layout-specific illumination layers:
- Ambient Layer: High-efficiency, anti-glare COB ceiling lights paired with recessed LED profile lines integrated into a minimalist false ceiling. This provides even illumination without lowering the room’s head height.
- Task Layer: Sleek, adjustable magnetic track spotlights designed to illuminate your workspace, desk corner, or focus directly on displayed collectibles.
- Accent Layer: Warm, dimmable 3000K LED strips tucked behind your TV back panel, underneath floating base units, and along window pelmets to evoke a luxurious lounge ambiance at night.
5. Why Choose Saras Kitchen for Drawing Room Design in Hinjawadi?
Handing your keys over to an interior partner requires trust, absolute cost clarity, and rigorous project tracking. Saras Kitchen eliminates the unpredictability of typical local vendor coordination by running an end-to-end, vertically integrated execution system.
- RERA-Compliant Engineering: We strictly follow your building society’s structural guidelines, ensuring all electrical alterations, ceiling installations, and hidden wiring routing protect your property’s core layout.
- No Hidden Material Swaps: Every structural element—from soft-close hydraulic hinges to the core ply thickness—is logged and verified before installation begins.
- Turnkey Management: We handle everything under one roof. Our specialists oversee core civil adjustments, electrical updates, custom architectural woodwork, false ceiling painting, and finishing stages so your schedule remains undisturbed.
FAQs: Drawing Room Design in Hinjawadi
1. How long does it typically take to complete a full drawing room interior transformation?
A comprehensive drawing room design in Hinjawadi project—including custom ceiling work, custom electrical mapping, manufacturing of modular TV entertainment consoles, and soft on-site installation—generally takes between 4 to 6 weeks from the date the final 3D design blueprint is locked.
2. Which false ceiling material handles high-rise apartment conditions best?
We exclusively use premium, moisture-resistant gypsum boards paired with specialized anti-crack fiber jointing compounds. This specific assembly safely accommodates the minor structural vibrations and settling common in modern high-rise buildings without developing surface fissures over time.
3. How do you separate the living room from the dining area in an open floor plan?
Instead of blocking light with permanent partition walls, we utilize smart visual zoning. This includes strategically placing an L-shaped sectional couch, utilizing contrasting premium ceiling layouts, changing illumination temperatures, or using slim decorative wooden louvers that maintain an airy, continuous feeling.
4. Can smart home automation be retrofitted into my drawing room layout?
Yes. Our technical execution team maps your electrical layouts to integrate smart home hubs, automated touch switches, dimmable ambient layers, and motorized curtains during the initial wiring phase, keeping all cable networks completely concealed.
Schedule Your Expert Design Consultation
Your drawing room should be a perfect reflection of your personal journey, taste, and lifestyle requirements. Avoid the frustration of generic, cookie-cutter packages. Let our team co-create a high-performance space tailored to your exact floor plan.
Get in Touch with Saras Kitchen for Drawing Room Design in Hinjawadi
Ready to turn your bare-shell living area into an elegant, custom-crafted lounge? Reach out to our design consultants today to set up a comprehensive, professional space evaluation.
📞+91 84596 48145