
Drawing Room Design in Bavdhan and Susgaon
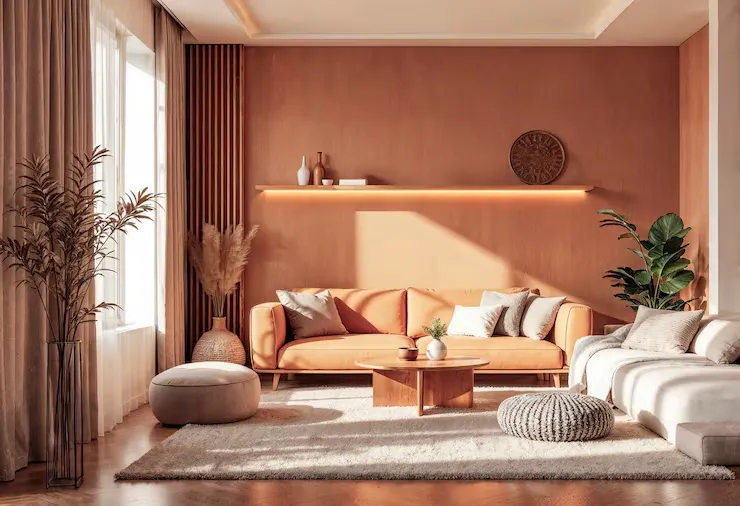
The residential expansion across Pune West has established Bavdhan and Susgaon (Sus) as the primary destinations for upscale family living. Positioned between the commercial energy of Baner and the serene landscapes of the NDA hills, homes in these neighborhoods feature larger carpet areas, panoramic valley views, and expansive floor plans.
As your primary entertaining pavilion and evening relaxation space, executing an exceptional Drawing Room Design in Bavdhan and Susgaon requires an approach that goes far beyond selecting loose furniture or standard wall colors. It demands a sophisticated blend of spatial engineering, architectural lighting, and climate-resilient materials. At Saras Kitchen, we construct luxury living environments tailored exactly to the floor layouts and unique lifestyle expectations of Pune’s western hills.
1. Spacial Layout Engineering for Premium Drawing Room Design in Bavdhan and Susgaon
Unlike the highly compressed, compact floor plans found in older urban sectors, modern luxury projects in Bavdhan and Susgaon favor grand scale, wide window spans, and open-plan configurations.
The Wide-Aspect Living & Dining Floor Plan
A frequent design element in properties across the Chandani Chowk and Sus-Pashan highway links is an expansive, wide-format rectangular living expanse that blends seamlessly into a dining wing and a deep sun-lounge balcony.
- Architectural Zoning: To separate your formal hosting lounge from your dining area without building heavy, light-blocking walls, Saras Kitchen provides drawing room design in Bavdhan and Susgaon that implements floating visual markers. We utilize low-slung, custom Italian-style L-shaped sectional sofas or open-backed minimalist metal display structures that maintain an airy, connected atmosphere.
- Balcony Transition Planning: The drawing room must flow naturally into the balcony to frame the local hill views. We design low-threshold transitions, using consistent flooring textures or matching wall panels to blur the boundary between your indoor lounge and outdoor scenery.
2. Environmental Adjustments: Adapting to Hillside Winds and Sun Exposure
Bavdhan and Susgaon boast incredible proximity to the Sahyadri foothills, giving residents cooler microclimates but also unique environmental factors that must be factored into your interior design framework.
Managing Wind-Borne Dust and Valley Drafts
Living near open hill corridors or valley viewpoints means your drawing room faces significant wind-borne dust and sudden humidity shifts during the heavy monsoon season.
- High-End, Easy-Clean Surfaces: Open display cabinets turn into a major maintenance hassle in these areas. We craft closed, sleek media consoles using anti-static, fingerprint-resistant acrylic sheets or premium matte laminates that naturally repel airborne dust.
- Resilient Foundation Materials: Because humidity levels swing wildly near the hills, Saras Kitchen constructs all core Drawing Room Design in Bavdhan and Susgaon using IS:710 Marine Grade Boiling Waterproof (BWP) Plywood. This commercial-grade material completely eliminates the risk of warping or subsurface moisture damage during rainy months.
Controlling Intense Afternoon Sunlight
Many hillside premium apartments feature large west- or south-facing window openings. While this provides gorgeous sunset views, it can cause significant heat retention and fade your interior fabrics if left unmanaged.
- Layered UV and Thermal Solutions: We install automated, dual-track curtain systems that pair sheer, light-diffusing fabrics with heavy, thermal-insulated blackout drapes. This lets you modulate incoming natural light throughout the day, protecting your premium upholstery from sun damage while reducing your air conditioning load.
3. High-End Aesthetic Directions for Bavdhan & Sus Residences
Our signature Drawing Room Design in Bavdhan and Susgaon balances global design movements with the relaxed, nature-connected character of Pune’s western suburbs.
Eco-Luxury Minimalist
Perfect for those who appreciate clean lines but want a warm, inviting home. This aesthetic pairs low-slung furniture with raw wood veneers, natural stone accents (like premium quartz or soft marble cladding on the media wall), and an earthy color scheme of warm sands, soft olives, and terracotta accents.
Contemporary Transitional Lounge
A sophisticated mix of classic detail and sleek modern utility. We use deep-cushioned seating options balanced by slim metal accents, subtle wall moldings, and custom glass cabinetry featuring brushed brass or rose gold trims. It feels timeless, formal, and exceptionally luxurious.
The Automated Smart Tech Space
Drawing Room Design in Bavdhan and Susgaon designed for modern tech executives who value complete smart home connectivity. This style highlights hidden wire runs, minimalist floating consoles, drop-down projector assemblies, and integrated acoustic wall treatments. The entire room is engineered around centralized home automation, adjusting your lighting and climate profiles with a single touch.
4. Layered Lighting Concepts for Wide Living Rooms
A large drawing room requires a carefully considered lighting plan to avoid dark corners or harsh, clinical glare. We map out three distinct, functional layers:
Illumination Layer | Fixture Choice | Design Purpose in the Space |
Ambient Layer | Concealed LED profile strips and anti-glare COB ceiling lights | Disperses soft, shadow-free light evenly across the entire room height. |
Task Layer | Adjustable magnetic track spotlights or sleek architectural floor lamps | Delivers focused lighting exactly where you need it, like reading nooks or workspace desks. |
Accent Layer | Warm 2700K dimmable LED lines behind the TV unit and underneath floating shelves | Creates a rich, hospitality-inspired lounge feel perfect for evening relaxation. |
5. Why Saras Kitchen for Drawing Room Design in Bavdhan and Susgaon?
Entrusting your home transformation to an interior firm requires absolute transparency, strict adherence to quality standards, and smooth project management. Saras Kitchen eliminates the stress of coordinating multiple unvouched subcontractors through our fully managed, turnkey execution process.
- Precise Structural Execution: We strictly honor your building society’s engineering codes, ensuring all ceiling modifications, heavy wall anchoring, and electrical rerouting preserve your home’s structural integrity.
- Strict Material Verification: We do not cut corners. Every hardware element—from German soft-close hydraulic systems to premium core plywood grades—is logged and verified before installation.
- Complete Turnkey Delivery: From initial 3D space layouts to structural plumbing, custom woodworking, electrical mapping, and final coat painting, our specialized project managers handle everything under one roof.
FAQs – Drawing Room Design in Bavdhan and Susgaon
What is the typical timeframe for a full drawing room design in Bavdhan and Susgaon?
A comprehensive drawing room design in Bavdhan and Susgaon—including custom ceiling installation, electrical remapping, production of modular entertainment units, and final on-site styling—generally takes between 4 to 6 weeks once the 3D design blueprint is approved.
How do you prevent interior materials from fading in apartments with high sun exposure?
We specify high-performance, UV-resistant upholstery fabrics and treat natural wood surfaces with specialized polyurethane (PU) sealants. We also recommend dual-track curtain systems with UV-blocking linings to protect your furniture from harsh sunlight.
Is false ceiling installation required for a luxury drawing room?
While not strictly mandatory, a minimalist false ceiling is highly recommended for premium properties. It lets us run completely concealed electrical wiring, handle smart lighting layouts, and install recess profile lights without reducing your room’s main head height.
Can you integrate a dedicated home office desk into a wide drawing room layout?
Yes. We specialize in creating multi-functional spaces, utilizing floating corner desks, hidden storage solutions, or custom louvers that cleanly partition off a professional workspace while maintaining the room’s overarching luxury style.
Schedule a Personalized Space Evaluation
Your drawing room should be a seamless reflection of your achievements, design taste, and lifestyle needs. Avoid the compromise of cookie-cutter packages. Let our team engineer a beautiful, high-performance space tailored precisely to your property.
Get in Touch with Saras Kitchen for Drawing Room Design in Bavdhan and Susgaon
Ready to elevate your bare-shell living room into a sophisticated, custom-built sanctuary? Contact our consultants today to book an on-site design consultation.
Contact Saras Kitchen trolley for Drawing Room Design in Bavdhan and Susgaon
📞+91 84596 48145